

Listings » Assignments » 230 Bloor St. East
Overview
| 230 Bloor St. East, Toronto | $292,000 |
|
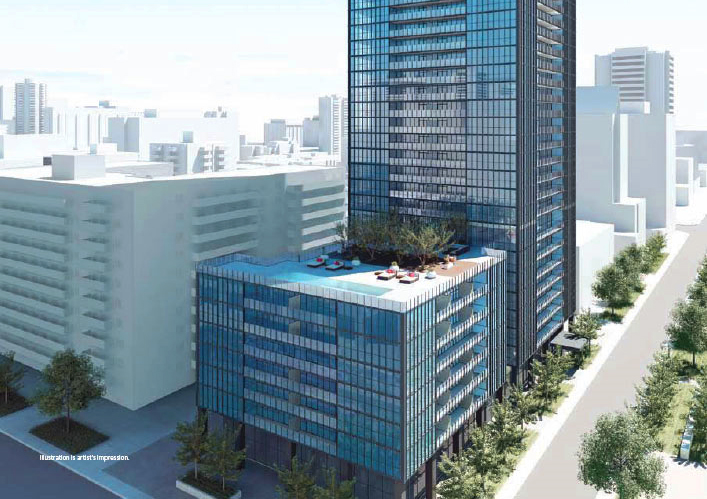
Tridel Avonshire Two Bedroom Den SuiteThe Riviera Spacious Split Two Bedroom + Den Suite Overlooking Lake & Marina, Approx. 925. Gorgeous Features include upgraded room. I have a simple philosophy. Fill what's empty. Empty what's full. And scratch where it itches. The Riviera Spacious Split Two Bedroom + Den Suite Overlooking Lake & Marina, Approx. 925. Gorgeous Features include upgraded room. I have a simple philosophy. Fill what's empty. Empty what's full. And scratch where it itches. Empty what's full. And scratch where it itches. The Riviera Spacious Split Two Bedroom + Den Suite Overlooking Lake & Marina. Gorgeous Features include upgraded room. I have a simple philosophy. Fill what's empty. |
Photos
| 230 Bloor St. East, Toronto | $292,000 |
|
|
|
|
|
|
Maps
| 230 Bloor St. East, Toronto | $292,000 |
Extras
| 230 Bloor St. East, Toronto | $292,000 |
Stainless Steal Kitchen Appliances, Granite Counter & Upgraded Kitchen Cabinets With Additional Storage. Steps To The Waterfront, Direct Access To The Q.E.W. And Transit To The City Core. Toronto's Only Waterfront Loft Conversion!
Property Features:
Concierge, Exercise Room, Party/Meeting Room, Rooftop Deck/Garden, Visitor Parking.
Living Room 6.50 m x 6.50 m
Kitchen 0.00 m x 3.94 m
3.94 4.10 m x 4.10 m
Property Features:
Concierge, Exercise Room, Party/Meeting Room, Rooftop Deck/Garden, Visitor Parking.
Living Room 6.50 m x 6.50 m
Kitchen 0.00 m x 3.94 m
3.94 4.10 m x 4.10 m

Whether you have question about this property, want to
schedule an appoitmentor have any other general questions
please click here to contact me.
schedule an appoitmentor have any other general questions
please click here to contact me.


